
Ironcrest Development Inc. logo IRONCRESTDEVELOPMENT INC.
Owner-sideDevelopment · Project · Construction management · Ottawa

New firm.
Seasoned hands.

Ironcrest is new to Ottawa. Our leadership is not new to delivery: 30+ years of combined engineering, construction and finance experience on large residential and mid-rise projects. We sit on your side of the table.

1,400+homes delivered*
150room, 7-storey hotel*
30+ yrscombined leadership
$1ME&O and general liability

*Delivered by Director Nkem Douglas Agorua in prior roles, before founding Ironcrest. See our delivery record below.

A-100Who we are

Owner-side experts in engineering and finance

Ironcrest Development Inc. represents owners — landowners, investors, builders and organizations — from the first feasibility question to the final keys.

We have no financial interest in the construction contract. We are paid by you, not by contractors or suppliers, so our advice has only one side: yours. A civil and structural engineer and a senior finance executive lead every engagement personally.

Independent

We work for you, not the builder.

Accountable

Every change is priced and approved by you before work proceeds.

Transparent

You see the same budget, drawings and risks our team acts on.

A-200Services

Eight service lines, one accountable team

Hire us for one stage or the whole project. Architecture, engineering design and legal services are delivered by licensed professionals we procure and manage on your behalf.

DM

Development Management

Due diligence, feasibility and pro formas that tell you whether, and what, to build.

AP

Approvals & Permits

Zoning, site plan and building permit strategy, tracked to a decision.

OR

Owner's Representation

Your project manager for budget, schedule, consultants and decisions.

PC

Pre-Construction & Tendering

Estimates, tender packages, bid analysis and CCDC contract strategy.

CM

Construction Management

Site oversight, quality, safety, schedule and change control.

FC

Cost & Financial Control

Biweekly cost reports, cash flow, draws and holdback tracking.

CH

Closeout & Handover

Deficiencies, occupancy, warranties, as-builts and a complete file.

RI

Renovations, Infill & ARUs

Multi-unit renovations, infill multiplexes and additional residential units.

Development Management
  • Site due diligence and acquisition support
  • Feasibility studies and development pro formas
  • Highest-and-best-use analysis
  • Zoning and Official Plan review
  • Approvals strategy: site plan control, zoning amendments, minor variances
  • Development charge and municipal fee estimates
  • Lender and investor package support
Owner's Representation
  • Project brief, objectives and owner decision log
  • Master budget and schedule
  • Consultant procurement and scope matrix
  • Design coordination and drawing reviews
  • Value engineering and constructability reviews
  • Risk register with owners and due dates
  • Neighbour, stakeholder and City liaison
Pre-Construction & Procurement
  • Cost estimates from Class D to Class A
  • Tender packages and bidder pre-qualification
  • Bid analysis and contractor recommendation
  • Contract strategy (CCDC 2, 5A, 5B, 14)
  • Building permit application tracking
  • Long-lead procurement planning
  • Insurance and bonding requirements review
Construction Management
  • Site supervision and quality assurance
  • Schedule monitoring and recovery plans
  • Change order review, pricing and approval
  • Inspection and testing coordination
  • Health and safety oversight (OHSA)
  • Site meetings and action registers
  • Winter construction planning
Cost Control & Financial Reporting
  • Biweekly cost reports
  • Monthly owner finance pack
  • Cash flow and forecast-to-complete
  • Progress draw review and holdback tracking under Ontario's Construction Act
  • Commitment, invoice and variance tracking
  • Lender and investor reporting
Closeout & Specialty Services
  • Deficiency lists and sign-off
  • Occupancy and final inspection coordination
  • Warranty tracking, as-builts and O&M manuals
  • Holdback release and closeout file
  • Additional residential units and multiplex conversions
  • Project monitoring for lenders and investors
  • Independent review of stalled or over-budget projects
A-210Who we serve

Built for owners who want a professional on their side

Landowners & first-time developers

Turn land into a feasible, financeable project.

Real estate investors

Infill, multiplex and income properties.

Small & mid-size builders

Added project management and cost-control capacity.

Faith, non-profit & community groups

Deliver a building without in-house staff.

Homeowners

Custom homes, major renovations and ARUs.

Lenders & private capital

Independent progress and draw monitoring.

Infill & multiplexTownhomes & semisSingle-family subdivisionsLow- & mid-rise residentialHospitality & mixed-useRenovations & retrofits
A-300How we work

Five owner approval gates. Nothing advances without you.

Every stage ends with documents you can review and sign off.

GATE 01

FRAME

  • One-page project brief
  • Objectives and constraints
  • Owner decision log
GATE 02

BUDGET

  • Class D budget and pro forma
  • Consultant scope matrix
  • Approvals path
GATE 03

COORDINATE

  • Coordinated drawing set
  • Tender package and CCDC contract
  • Scope-gap check
GATE 04

CONTROL

  • Biweekly cost report
  • Change and draw log
  • Five-risk register
GATE 05

CLOSE

  • Deficiency list
  • Warranties and as-builts
  • Closeout file

No stage advances without an owner decision or an agreed exception

Price every change

Every change is priced, challenged and approved by you before work proceeds.

Escalate early

You hear about a problem while it is still a decision, not a change order.

Chase the team

We hold the architect, structural and mechanical leads to one coordinated set.

Report the truth

Every two weeks: reconciled budget, forecast, open changes, top risks and decisions.

A-400Leadership

Two directors, 30+ years of combined delivery

Both directors are shareholders. The people you meet are the people who run your project.

Portrait of Nkem Douglas Agorua

Nkem Douglas Agorua, M.Eng.

Director, Projects

Civil and structural engineer with 15+ years in residential development, construction and mechanical maintenance. He has run site teams, subcontractors and suppliers on communities of up to 550 homes and a 7-storey hotel. At Ironcrest he leads scope, drawings, schedule and site.

  • Site administration and workforce coordination
  • Subcontractor and supplier management
  • Quality control, code and safety compliance
  • Contract administration and progress payments

M.Eng. Civil Engineering, Carleton University · B.Eng. Civil Engineering, FUT Owerri

Portrait of Nwamaka Agorua

Nwamaka Agorua, MBA

Director, Finance & Administration

Senior finance leader with 15+ years across technology, energy and professional services. She builds the controls that keep a project's money visible, and owns every client's monthly owner finance pack: committed cost, forecast-to-complete, cash flow, variance and decision log.

  • Budgeting, forecasting and cash flow
  • Financial controls and reconciliation
  • Variance, lender and investor reporting
  • Payment and holdback administration

MBA, University of East London · B.Sc. Accounting, Benson Idahosa University

A-500Leadership delivery record

1,400+ homes, a mid-rise hotel and a fast-track renovation

Six projects and 164 months on site, delivered by Director Nkem Douglas Agorua as Project Engineer and Project Manager.

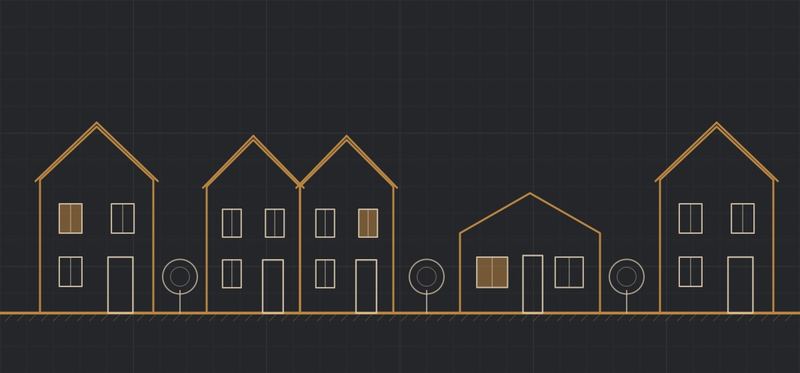
Line drawing of a subdivision of singles, semis and bungalows
1,164

homes in three master-planned communities

Singles, semis, bungalows, roads and servicing · Project Engineer · 36 months each

Ottawa equivalentFull subdivision phases

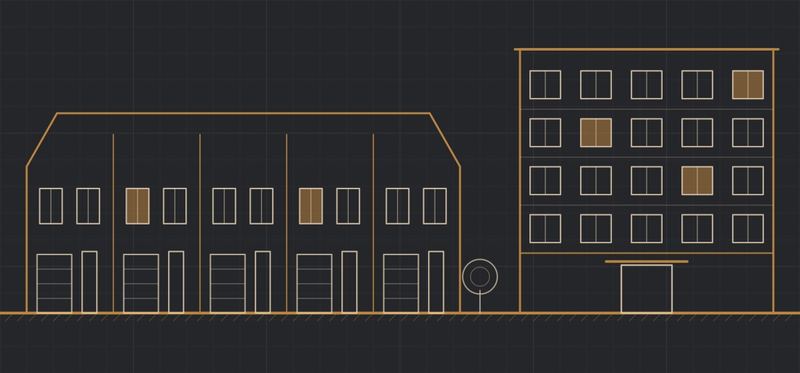
Line drawing of townhomes and a low-rise apartment block
250

executive townhomes and apartment blocks

Six-bedroom townhomes · Project Manager · 24 months

Ottawa equivalentTownhome and low-rise community

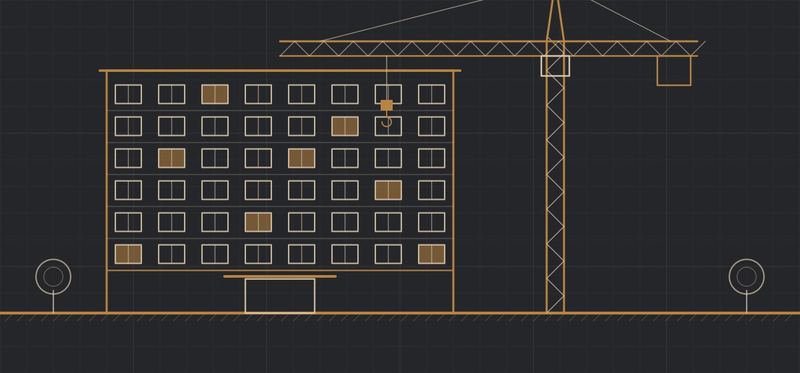
Line drawing of a 7-storey hotel and tower crane
7-storey

150-room hotel, on budget and schedule

Mid-rise hospitality · Project Manager · 24 months

Ottawa equivalentPart 3 mid-rise under the Ontario Building Code

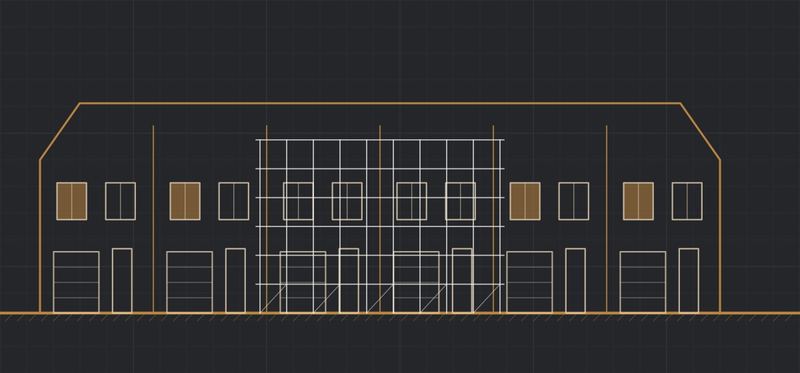
Line drawing of townhomes under renovation with scaffolding
55

homes renovated, ahead of schedule

Five-bedroom townhomes · Project Manager · 8 months

Ottawa equivalentMulti-unit renovation program

Delivered with previous employers in Lagos, Nigeria, before Ironcrest was founded, and shown as leadership experience rather than as Ironcrest projects.

View project-by-project details
ProjectScopeRoleMonthsOutcome
Northern Foreshore Estate550 homes: detached, semi-detached and bungalowsProject Engineer36Held deadlines through material shortages with disciplined resource allocation
Napier Gardens Estate350 four-bedroom, two-storey homesProject Engineer36Coordinated multiple subcontractors and kept work continuous
Friends Colony Estate264 two-storey homes plus road infrastructureProject Engineer36Completed within the contract timeline despite weather delays
Bourdillon Court Estate250 six-bedroom townhomes and apartment blocksProject Manager24New construction techniques accelerated completion
Lagos Grand Hotel7-storey hotel with 150 roomsProject Manager24Kept budget and schedule on track through logistics challenges
Terrace Home RenovationRenovation of 55 five-bedroom townhomesProject Manager8Finished ahead of schedule with quality standards maintained
A-510What transfers to Ottawa

Hard-won lessons, applied to Ottawa conditions

Weather delays

264-home community

Winter-ready schedules: enclosure sequencing, temporary heat and float for freeze-thaw season.

Material shortages

550-home community

Early procurement of long-lead items, with alternates approved before they are needed.

Many trades, one site

350-home community

One action register so trades, consultants and suppliers work to the same plan.

Mid-rise logistics

7-storey, 150-room hotel

Crane, delivery and staging plans for tight urban and infill sites.

Fast-track renovation

55-home renovation

Phased work that keeps occupied buildings and tenants functioning.

A-600Credentials & assurance

Insured, qualified and working to Ontario standards

Insurance in force
$1MProfessional liabilityErrors and omissions, per claim
$1MCommercial general liabilityBodily injury and property damage

Also covered: breach of contract, sub-contractor vicarious liability, contingent bodily injury and property damage, pollution liability, products and completed operations, and employers' liability.

Underwritten by Lloyd's underwriters through a licensed Canadian broker. Policy period Oct. 26, 2026 to Oct. 26, 2027. Certificate of insurance available on request.

Qualifications

  • M.Eng. Civil Engineering, Carleton University
  • B.Eng. Civil Engineering
  • MBA, University of East London
  • B.Sc. Accounting

Ontario practice

  • CCDC standard construction contracts
  • Construction Act prompt payment and holdback
  • OHSA site safety requirements
  • Ontario Building Code, Parts 3 and 9
  • City of Ottawa planning and permit process
A-700Contact

Send us your site, budget range and biggest concern

Websitewww.ironcrestdev.ca
LocationOttawa, Ontario · meetings by appointment

Fees

Set per project: hourly or a percentage of project cost, depending on scope and complexity. Contact us for a tailored proposal.

No cost · 15 minutes

Project Risk Check

In 15 minutes we isolate your largest cost exposure, your most urgent schedule risk and your next owner decision. You get an email note with three risks and three next actions the same day.